 English
 French
 Spanish
 German
 Chinese
 Tagalog
 Korean
 Vietnamese
 Arabic
 Russian
 Italian
 Polish
 Portuguese
 Slovenian
 Thai
 Iceland
 Denmark
 Norway
 Sweden
 Persian
 Japanese
call now
323-337-2168
18301 Lakepointe Drive Riverside, CA 925031,680,000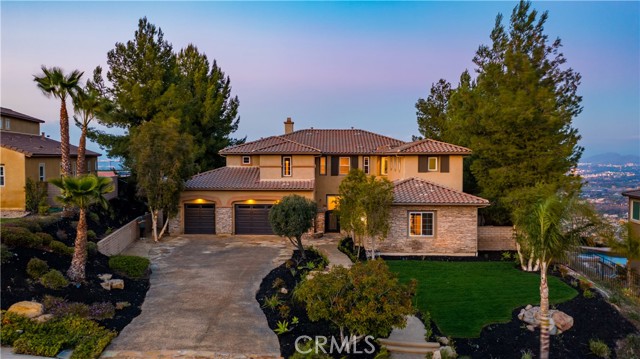
General Information
$200K Price Reduction: This Lake Hills Reserve largest and desirable floor plan and lot. Nearly ¾ acre flat at approximately 1,800 feet elevation you are blessed with breathtaking views of the Inland Empire all the way to beautiful Southern California’s inland mountain ranges as well as a gorgeous water views of Lake Mathew. Wrought iron gate inlayed with wood accents into a private courtyard with a tranquil water feature. This impeccable turnkey home features 5,370 square feet which includes 4 bedrooms with 3 ½ bathrooms in the main residence. A full mother-in-law quarters features a private entry door from the courtyard with a living room, dining room, and full kitchen granite counters with custom bull nose and full backsplash which is beautifully designed as well as new stainless-steel appliances and an attached elegant marble bathroom. The main residence offers a dream floor plan with wrought iron features throughout, including staircase and high ceilings. Hardwood floors with marble accents. Custom cabinets and quartz counters with waterfall island and full quartz backsplash, stainless steel appliances, and larger cooking range. The Master bedroom en-suite is fit for royalty no expense sparred featuring custom marble and travertine, walk in shower, jetted tub, His/her closets. Large master balcony with ariel views for days. Upstairs features imported high quality carpeting which is stain resistant. This residence features oil rubbed bronze doors, casings, baseboards, and oversized custom crown molding throughout which gives an extremely elegant touch. All custom. Matte black plumbing features with spray wands and water fall spouts in every shower. Matte black door levers and cabinet pulls. An amazing blend of modern and Tuscan elements. A driveway with pebble tech, flag stone and custom concrete throughout the hardscape of the entire property. Fully irrigated with solar landscape lighting. Wired for low voltage landscape as well. Oversized pebble tech swimming pool with laminar water features. Large 2 story children’s playground, expansive BBQ. Fully grown mature pine and olive trees, palm, and California pepper trees as well as other vast foliage. 3 car attached garage with custom cabinets and work area. Bosch alarm system, fully ethernet wired throughout, outlets and wiring for entertainment in many areas of the home. 3 elegant fireplaces with black finishes and stone features. Potential income producing property at the mother-in-law guest suite.
Features
Based on information from CARETS as of 22/10/2026 07:00:00 AM. The information being provided by CARETS is for the visitor's personal, noncommercial use and may not be used for any purpose other than to identify prospective properties visitor may be interested in purchasing. The data contained herein is copyrighted by CARETS, CLAW, CRISNet MLS, i-Tech MLS, PSRMLS and/or VCRDS and is protected by all applicable copyright laws. Any dissemination of this information is in violation of copyright laws and is strictly prohibited. Any property information referenced on this website comes from the Internet Data Exchange (IDX) program of CRISNet MLS and/or CARETS. All data, including all measurements and calculations of area, is obtained from various sources and has not been, and will not be, verified by broker or MLS. All information should be independently reviewed and verified for accuracy. Properties may or may not be listed by the office/agent presenting the information. |
|


